Mario Bevilacqua
 Even though late medieval practices of design slowly replaced oral transmission by including drawn representations of architecture, and other non-Western civilizations had developed highly sophisticated ways of conveying architectonic data, it was only in fifteenth-century Italy that architectural design was revolutionized by the new techniques and codes of drawing that are still in use today, inspired by classical practices and standards as broadly described by Vitruvius. Mechanical reproduction of images and their rapid circulation as loose sheets or as illustrations in books became a pivotal agent in the shaping and diffusion of the new language of Western classicism.
Early modern Western architectural culture theories, styles, practices, techniques - relied on, and called for, a huge production of images. Since the sixteenth-century, the construction of coherent architectural languages relied on printed images. Their production, and dispersal, inevitably reveal trends, patterns and strategies that do not always match historical narratives that do not take into account the availability of these visual resources.
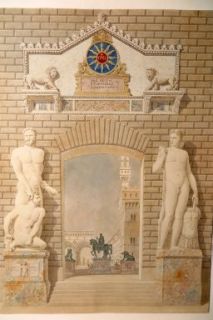
The analysis of the circulation of prints and illustrated books is a key, though overlooked, issue in the history of Western architecture, given the dependance of the discipline on the visual and written transmission of knowledge. In our case-study, the success of Grandjean de Montigny and Famin’s book on Florentine and Tuscan fifteenth and sixteenth century architecture can help reassess the role, thus far largely neglected, of Renaissance patterns and values amidst the fierce debate over architectural styles and models - Greek, Roman, Gothic, exotic - during the second half of the eighteenth century, and later: as hinted at in Schinkel’s works in Berlin, in the Rundbogenstil promoted by Heinrich Hübsch's influential text In welchem Style sollen Wir bauen (1828), in Klenze and Gärtner's Florentine-Italianate buildings for King Ludwig of Bavaria, and from historicism, to eclecticism and the beaux-art styles, across the continents, from the United Stated to Japan and China.
New research into the personal collections and libraries of architects, patrons and intellectuals, can shed more light on mutual visual codes and experiences, where inclusion and exclusion become an issue of investigation and historiographic interpretation.
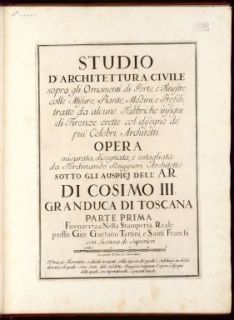
The all too obvious fortunes of Florence's Renaissance models in nineteenth and early twentieth century architecture in Europe, America, and the territories subject to their cultural and colonial expansion, is coherent with the huge production of architectural prints. Ruggieri's Studio di architettura civile, Zocchi’s Ville and Vedute, and Grandjean and Famin’s Architecture toscane figure prominently among the books of European and, later, American architects of the eighteenth and nineteenth-centuries, and shape a new, successful visual discourse grounded in Florence and Tuscany.
The rediscovery of this “local” Renaissance can also be seen as a problematic issue in the quest for the genealogy of modernist architecture. The production and availability of images – prints, illustrated books, and, by the middle of the nineteenth century, photographs - is a pivotal issue well into the twentieth century. The emphasis on the bold, bare shapes and volumes of design of the "International style" entailed the excision of all historicistic models and citations - and therefore the dismissal of all references involved in the circulation and collection of images of historic architecture. The historiographic narrative of the forerunners of the Chicago School of architecture, focused on innovative technology, excluded all historicistic cladding, circumscribing it as the inevitable byproduct of a fading beaux-arts tradition.
Architects could rely on their direct experiences during study tours of Europe, and on available images, mostly Ruggieri's and Grandjean de Montigny's, and, later, Stegmann and Geymüller’s. Henry Ives Cobb's Newberry Library (1888-91) displays Romanesque as well as Renaissance patterns, but its side front, left unfinished for lack of funding, perhaps not at all casually mirrors Palazzo Rucellai's interrupted front, as Cobb himself may have noticed (he toured Europe, stopping in Florence, in order to study library designs), but indeed as was duly recorded in Grandjean and Famin's survey.
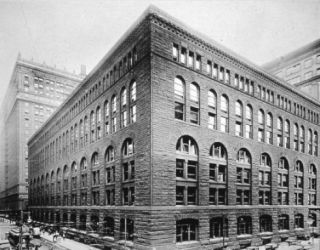
Lewis Mumford and Henry-Russell Hitchcock - among the first historians of the Modern movement - recognized Henry Hobson Richardson as an outstanding forerunner. Both authors expressed their evaluation of Richardson's Marshall Field's wholesale store in Chicago (1885-87) quoting Louis Sullivan's enthusiasm for its bare, square volume, emphasizing its breach with the beaux-arts tradition and indeed, in a more general way, with history:
Four-square and brown, it stands, in physical fact, a monument to trade, to the organized commercial spirit, to the power and progress of our age, to the strength and resonance of individuality and the force of character; spiritually, it stands as the index of a mind, large enough, courageous enough to cope with these things, master them, absorb them and give them forth again, impressed with the stamp of large and forceful personality; artistically, its stands as an oration of one who knows well to choose his words, who has something to say and says it - and says it as the outpouring of a copious, direct, large and simple mind [1].
Some years later, in the same spirit Sigfried Gideon commented on Marshall Field's:
What is this building? Romanesque? Florentine Renaissance? But need we go so far back? Would it not be simpler to look for its origin in the rugged stone walls which gave Richardson his first architectural impressions? The plain and massive stone wall had been one of the basic elements in American architecture from the very beginning... The sober impressiveness of this store could be Romanesque and at the same time thoroughly indigenous, an artistic transmutation of elements which had grown out of American life [2].
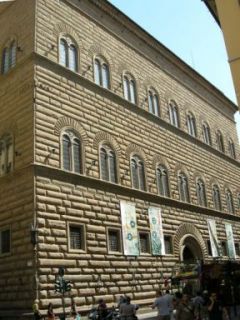
In 1964 Carl W. Condit echoed these sentiments that
in the daring simplicity and directness of its huge rectangular prism, in the massive granite and sandstone walls with their severe economy of detail, in the subtle rhythms of its fenestration, it was a forerunner of the new architecture of industry and commerce, where the volume and surface texture and the free expression of structure determine aesthetic effect. Although in part derived from Romanesque forms, the plain and massive stone walls reflected a basic element of American vernacular building for over a century [3].
No mention is made of the Renaissance approach to palatial architecture of the fifteenth-century that meant so much to Richardson, as acutely recognized by O’Gorman: "The source most frequently cited for the exterior is the Florentine palazzo of the quattrocento, whether it be the Strozzi, the Medici-Riccardi, or the Pitti. The connection is indeed direct. Both Field (in 1875, at least) and Richardson (in 1882) had visited Florence, and the equation of the modern merchant prince with his Medicean ancestors has been made too often to need elaboration"[4]. Along with a huge collection of photographs of Medieval and Renaissance buildings and ornaments, Richardson's rich library comprised a copy of Grandjean de Montigny and Famin's Architecture toscane[5].
How twentieth-century architecture, and architectural historians, have used, interpreted or deliberately obscured the architecture of the past, is the subject of a growing body of scholarly literature that is finally finding its place within the broader discipline of the history of architectural historiography. So, the Modernist utopia of an architecture-without-history, is now acutely redefined as a selective use and interpretation of models and features of the past, among which - perhaps not unexpectedly - Michelangelo and other major Renaissance artists played an impressive role[6].
The investigation into the production, use and circulation of architectural images through the ages is a crucial issue in tracing genealogies and selective uses of ideas, patterns and languages of our built environment. I hope that the essays collected here, the wide variety of their themes and approaches, can offer new materials in a growing debate on the origins of today’s globablized architectural language.